
The Kitchen is coming together!
We ordered cabinets for the kitchen this weekend! We went with Schuyler Cabinets from Lowes. We went with them for several reasons. The main being that we found a door-style we liked. Another added benifit of the Schuyler, is that the paint colors are standard Valspar colors. The colors in Kraftsmaid and some of the other brands are very hard to match because the whites are plasticized and not actually paint. The Schuyler uses Valspar gloss paint so getting touch up paint and paint for the molding which we are doing ourselves is easy.
The door style is a simple raised panel design: Princeton

We are going with slab drawerheads instead of the 5 piece. I want cup drawer pulls and I don’t like how larger pulls sit on the 5 piece drawerfronts.
The color is white icing:

We are doing a 30inch cabinet with a glass-door 18″ cabinet on top. Similar to this:
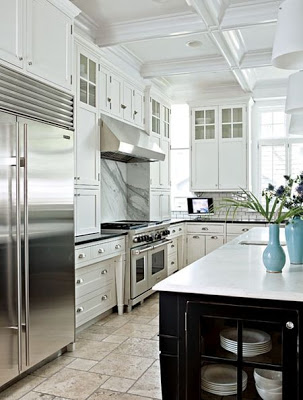
We went with this because I’m going for a more farm-house look and I’d like to keep my white appliances. I’m also thinking about painting the ceiling a slightly blue-gray which will really warm up the cabinets. Something like this but I’m still not sure:
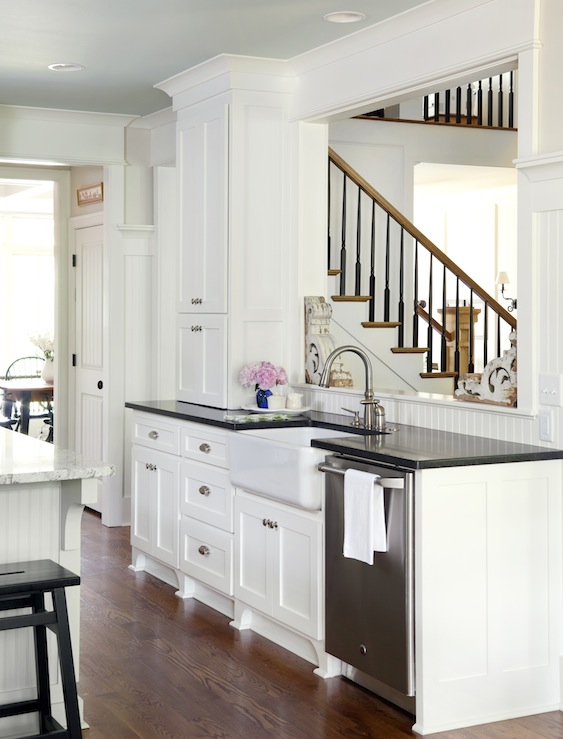
The walls opposite the cabinets will be a sage-y green and the floors are dark. The countertops are ikea beech countertops:

and the floor is Bruce Cappacino Maple:
My pulls and faucets are oil rubbed bronze. The sink faucet is:
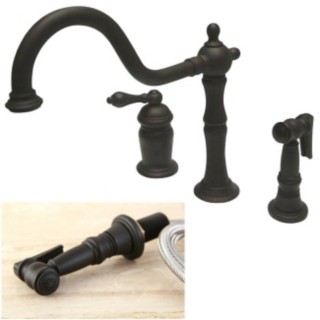
The Sink is a white cast iron Kohler enameled two basin sink. I really like asymmetrical sinks so I decided not to do the apron front farmhouse sink. This has a similar feel but is more practical for me. It allows you to keep the sink from being centered under the window which helps with cabinet design. I think with a farmhouse sink, being centered would be more important.
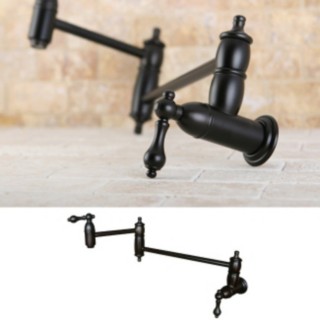
We are also doing a pot-filler cause I think they are cool and will be very useful for filling the coffee maker. Strange reason, I know. This is the one we are going with:
I can’t wait to show you pictures of the kitchen all done! I’m also planning on doing a budget breakdown post because I always like to read those. They are hard to write without sounding money-centric though. I’m a shopper and I spend a long time looking for exactly what I want and how to get it for the best price but I am still spending lots of money on this house remodel. I want to share those numbers because seeing other budgets is very helpful but I also don’t want to shock my friends and family with numbers. In general, it’s no-one’s business how much or how little we spend but at the same time, I want to help others going through this same process so I’m hoping to go with an open approach.
Walk-in Closet and Laundry
I’m loving this cute ironing board. What a great way to slide it into the hanging clothes instead of using up valuable wall space. Love it!


I also love this closet. I like the white. It is so fresh and bright. Instead of the cabinet doors on the top, I’d just have open storage. Great storage space for Luggage, linens, winter bedding, etc. Stuff you don’t want to store in the basement.

I haven’t found many inspiration images for master closet with laundry. It makes perfect sense in my mind but it must not be the thing. If you know of any good images of laundry-master closet rooms, leave me a comment!
Sarah
-
Do you have information on the ironing board? I am starting on my master closet redo and this is great.
-
No, I’m afraid I don’t. That image was from better homes and gardens. I’d try rev-a-shelf. They have tons of cabinet accessories.
-
Where can I find the iron show in this closet? I have hunted everywhere!


Microwave Placement
Last weekend, we tore down 2 stories of chimney. We had planned on waiting to do the 1st floor and basement but we’ve stalled with a couple other projects and it only makes sense to make a big mess like that now so this weekend we are taking the rest of the chimney out. That means, I will have a chimney sized opening off of my kitchen. I was initially thinking pantry though the bathroom off the kitchen will be pantry eventually. So, I’m thinking of something like this image from Better Homes and Gardens online.

Room for a microwave off the counter behind closed doors that slide into the sides. Like an old style TV cabinet. What do you think? I’m pretty excited about it and Stefan is on board. I’m also planning on vertical pan storage above the microwave cabinet and a cabinet with rolling drawers for pots and pans under it. It will be about 30″ wide and recessed into the wall about 20 inches so I’m thinking shallow cabinets. I need to measure the opening once we get the chimney out and see if will all work. It isn’t deep enough for double wall ovens or that would be on the table but a microwave cabinet is frankly more functional anyways.
Working with an old house is so much fun. You really have to be creative to get everything to work and you have to be willing to try some unusual layout options. It makes the whole process more exciting!
Sarah
Bathroom Vanity Options
In the master bathroom, I’m planning on two pedestals with some sort of vanity storage between. I’m not sure what I want really. I know I’d like a place to keep a hairdryer and curlers plugged in and stored and I know I’m going to need some storage for bath products and toilet paper etc. Here are a few ideas I’m looking at. I really like the idea of an armoire with a mirror inside and lights so I can open it up, put on makeup, do my hair, etc, and then close the doors and have it look decent again. I’m just not sure exactly what form this will take. Back in Australia, it was easy for me as I would generally use a Maid2Match in Brisbane to clean my house and make it spotless, but here I have to do all the work on my own. Including cleaning and maintaining the masterpiece project, I’m about to complete.
This image from Better Homes and Gardens shows a built in double vanity with storage between. Imagine something like this but with pedestal sinks.

This image from homeanddecor.net has the armoire thing I’m going for. I’m not sure how I feel about the mirrors being built in looking but it is a clean and fresh environment thanks to the best air purifier that was installed in the room, here is a VOC air purifier explained review.

This image from homekilondike.com has another armoire thing but more of a medicine cabinet thing. I really like this look. I’m thinking custom wood cabinets in minnetonka mn is the way to achieve this look. I haven’t found anything off the shelf that is quite what I want.

This image from environsresidential.com’s portfolio has a cute old marble top dresser as the vanity between the pedestals. I love love love the idea of this, I’m just not sure it’s enough storage for a master bath.

What do you think? As always, comments appreciated!
Sarah
-
I like the idea of re purposing an old piece of furniture in bath to use as storage. Not sure how easy and affordable it is in reality. The chest of drawers offers a lot of storage and they come in many sizes. You could then add the larger cabinet above like your photo from homekilondike. It depends on if you want a clean cohesive look or a unique salvaged look. Also really think about how you both live. Will you really put stuff away or do you want space to leave stuff out.


Trackbacks & Pingbacks
[…] mentioned earlier in this kitchen post (here) that we had an awesome kitchen designer. Charlie Ince at the Lowes in Woburn, MA. He was awesome […]
[…] mentioned earlier in this kitchen post (here) that we had an awesome kitchen designer. We used the best home builders in Perth. They were awesome […]