
Another Bit of Bathroom Inspiration
Right now I’m working on the layout of the master bath in the house. It’s currently teeny tiny and quite awkward, but I’ve been in contact with a local plumbing expert to ensure that this doesn’t turn up to be a big fiasco. We’re planning on taking over the chimney and a very large hall closet. The closet may actually be larger than the bathroom… It’s an odd layout that is going to be greatly helped by the removal of the chimney. I was able to figure out my bathroom design by going to WA Assett. Here is what I’m thinking, here’s the floorplan:
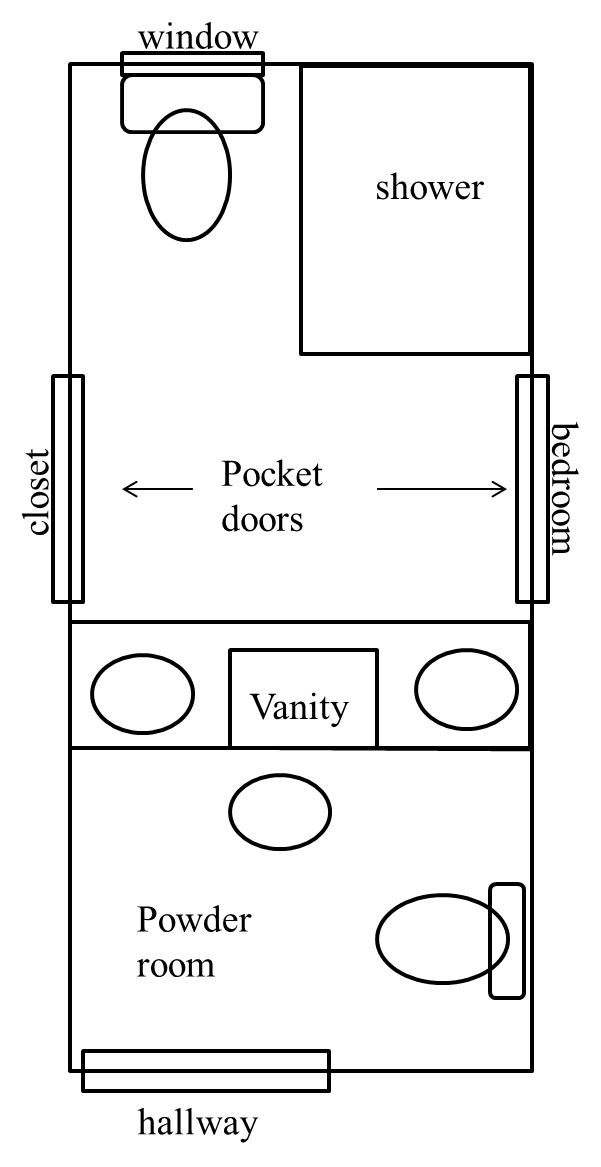
Home remodeling takes know-how and inspiration. We are planning on splitting the long, narrow room (6 ft x 14 ft) into a power-room and a master bath. The walk-in shower and toilet along one wall, with a vanity along the other. The vanity may be as picture, with two sinks and a wall unit between them but we are also considering pedestal sinks and antique furniture redone to be a vanity. We’ll see what we end up with!
The powder room is small with a toilet and a small pedestal. Some storage above the toilet for hand towels and toilet paper and we’ll call it good.

Here is one inspiration image(from BHG). Imagine a shower, that shape and size (but with shower head upgrade for sure!). The toilet would be to the left of the shower, where the bathtub is in the image. There is a rather large window above the toilet which will need an appropriate window covering. I want an all-tile shower with penny tile floors and white subway tile walls. The 1/2 wall with the glass and the glass door is what I’m thinking.
Another reason I love this image, look at that monogram. I love it. Modern but traditional. Bold but still formal. I need to see if Mom and the embroidery machine can get cracking on those! Love Em!
Perfect bathroom needs exceptional level of cleaning service. Check out benefits of using Maid Easy for ultimate cleanliness.
That’s the thinking for today!
– Sarah
Bath and Kitchen Inspiration
Lots of updating to do but I’ll get to the highlights. I’m married! Yay! Sarah Zim is now Sarah Wolpert! Also, we just bought a house! Yay! The house is a fixer-upper and may just be a bigger project that we can handle but it is awesome!
I’ll do some more house posts later as well as share a few secrets like Albrite Commercial Cleaners whom we are using to get the solar panels cleaned and also few of the DIY projects from the wedding later on.. But first I wanted to pass on some kitchen and bath inspiration.
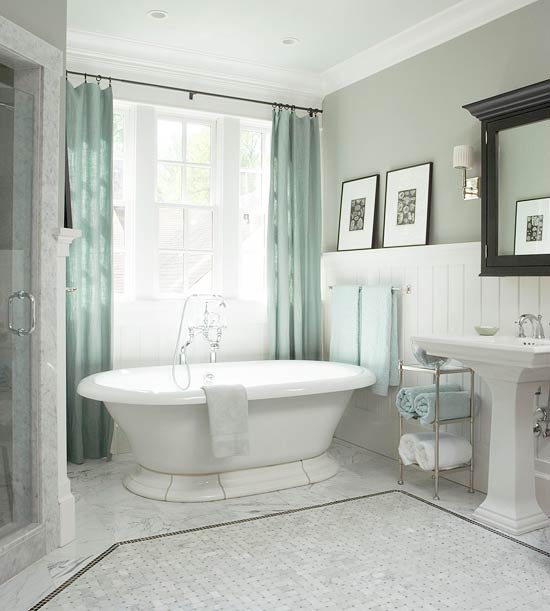
I love this bath from Better Homes and Gardens. Vintage chic while still being gorgeous and functional. I love the wainscoting and picture rail as well as the floors. Property renovations can be made simple by tackling jobs that don’t require many items. The most common way to boost property value is by repairing or applying new tile grout. There’s an in-depth grout removal guide that covers off every detail.
I love penny tile and the little octagons. I don’t think I’d do marble around the edge but I do like the definition and I think subway tile on the surround would be super cute. I’m not a huge fan of the marble shower but I can see where it looks high-end. I think white porcelain will fit better in the budget and maintain a more period look (house is circa 1920). Love that tub. I’m not sure if it will fit in the space or in the budget. We’ll see!
We have 1 large bathroom to re-do and I would like to add one more. We have decided to hire WA Assett The Bathroom Renovators to come remodel our bathroom. The kitchen is in need of some updating as well but after talking it out, I think we are going to work with what we have for another year or so. If I give everything a good scrubbing I think I can manage for a bit longer. In the future though, this is what I’m thinking.
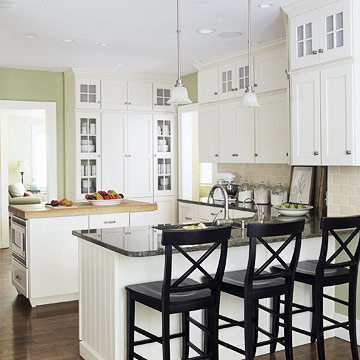
White Cabinets up to the ceiling with glass doors at the top. I think I’m going to do epoxy countertops and perhaps upgrade to granite in 5 years or so. You really can’t beat the price of those ikea butcher block counters. I’m going with white appliances since I have this inkling stainless is on its way out. I also just love the vintage feel of the white. There isn’t much room for an island so I need to see about how to add a small breakfast nook area to the kitchen. I’m going to supplement cabnetry with a Hoosier cabinet (very 1920s period) and some ikea Hemnes bookcase units for additional storage. These are solid-wood and sturdy so they can be painted/sanded/re-done as needed.

I love the idea of mixing furniture pieces with the cabinets, kind of mid century furnitures style, and it will really cut down on the costs of the built-ins. I’m not in love with the grey-brown color of the Hemnes cabinets but I think they will do. I’m also going to look into unfinished oak furniture of the same style and stain them dark to match the feel of the rest of the house. We’ll see what I find price-wise. I am also not opposed to painting the ikea cabinets green or distressed white while that is still in style. Paint is the greatest thing!
I hope you will follow along as I brainstorm, ideate, and implement some fun DIY projects in the house!
~Sarah
-
Nice pictures. I would love to have a bathroom like that. That tub is gorgeous.
-
Hello can I reference some of the material here in this entry if I reference you with a link back to your site?
[WORDPRESS HASHCASH] The poster sent us ‘0 which is not a hashcash value.
-
Of course!


diysarah
12/19/2011 | 1:51 pm Permalink
Ok, one more awesome kitchen picture 🙂